How to calculate roofing area in square feet without under-measuring

A diagram-led method for simple pitched roofs, multiple planes, openings, laps and product cover widths.
Measure the surface that receives material
For a simple rectangular roof face, multiply its actual sloping length by its width. If two faces are equal, multiply by two. Do not use only the horizontal floor plan unless the roof is flat and the material genuinely covers that same plane.
Break a complex roof into simple shapes
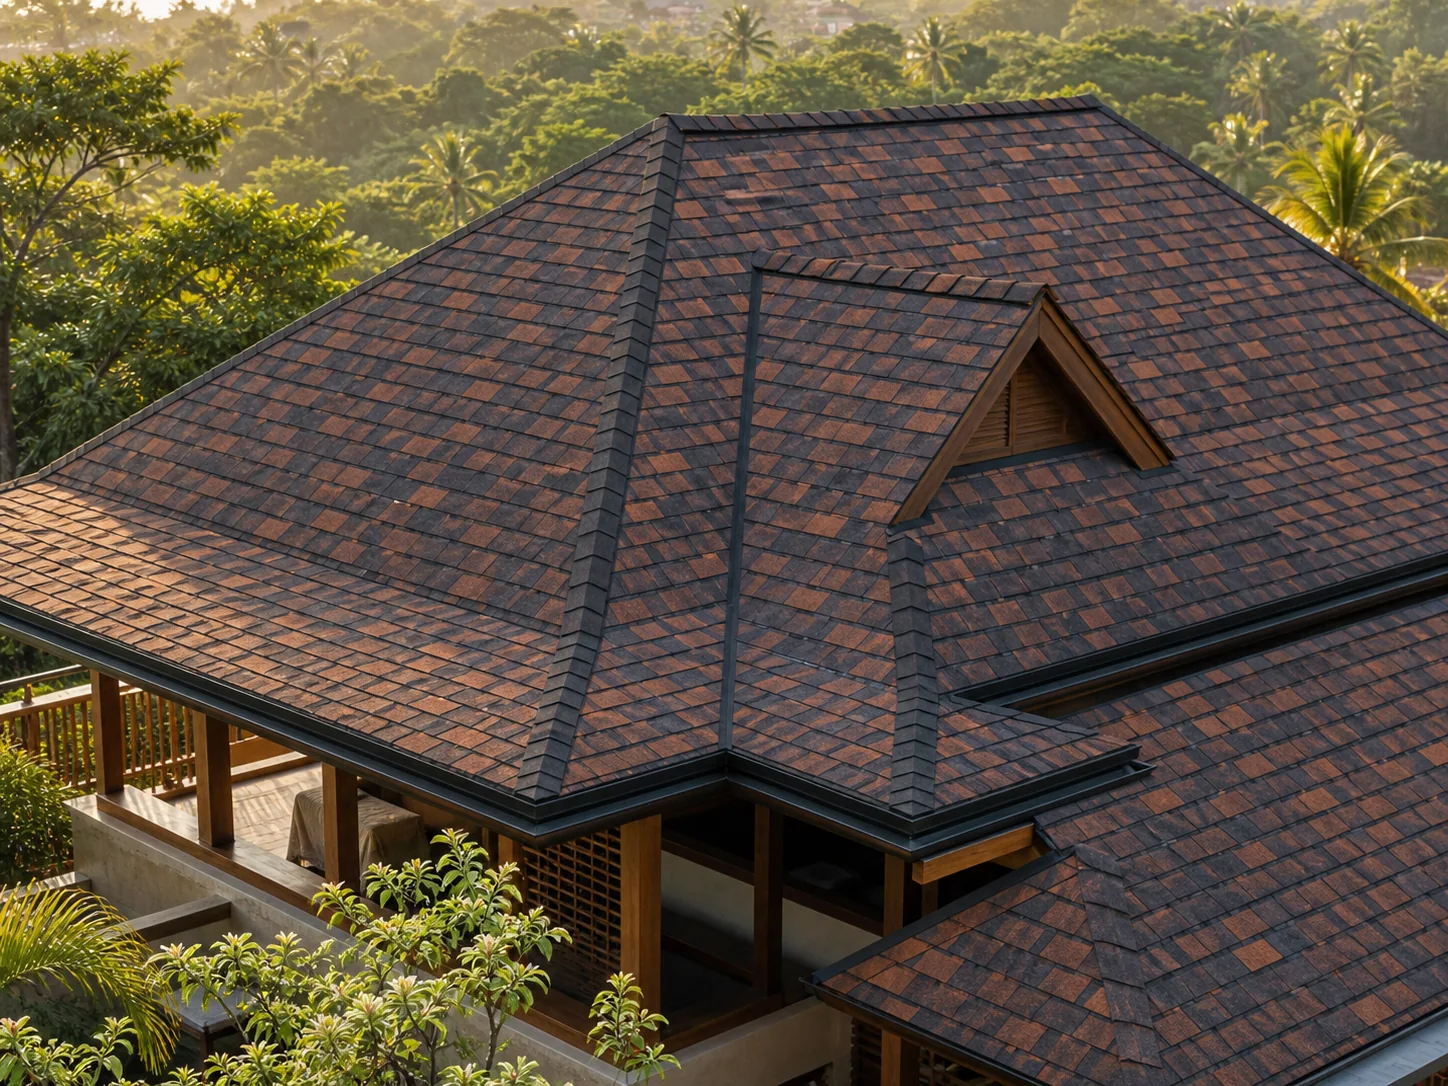
Divide the roof plan into rectangles and triangles, calculate each surface, then add them. Measure dormers, canopies and extensions separately. Valleys, hips and junctions usually increase cutting and accessory requirements even when their mathematical area is modest.
- Rectangle: length × sloping width
- Triangle: base × sloping height ÷ 2
- Equal faces: one face × number of faces
- Net area: measured area − valid openings
- Planning area: net area + lap/cut allowance
Area is not the same as sheet count
Profiled sheets cover less than their overall width because adjacent sheets overlap or interlock. Sheet count across a roof face is based on effective cover width. Length generally follows the slope from ridge to eave, subject to transport, handling and available production lengths.
Choose the product before finalising the allowance
Simple long-span metal layouts may have lower cutting waste than shingles, tile modules or complex rooflights. Hips, valleys, angles and penetrations increase waste. The RoofMyWorld calculator starts with a family-specific allowance, but ReZa should verify final quantity against drawings, profile, laps, stock lengths and accessories.
Prepared by the RoofMyWorld Editorial Team and technically reviewed using ReZa Smart Build product, fabrication and installation knowledge.