Industrial Roof Replacement Planning for Operating Facilities in India
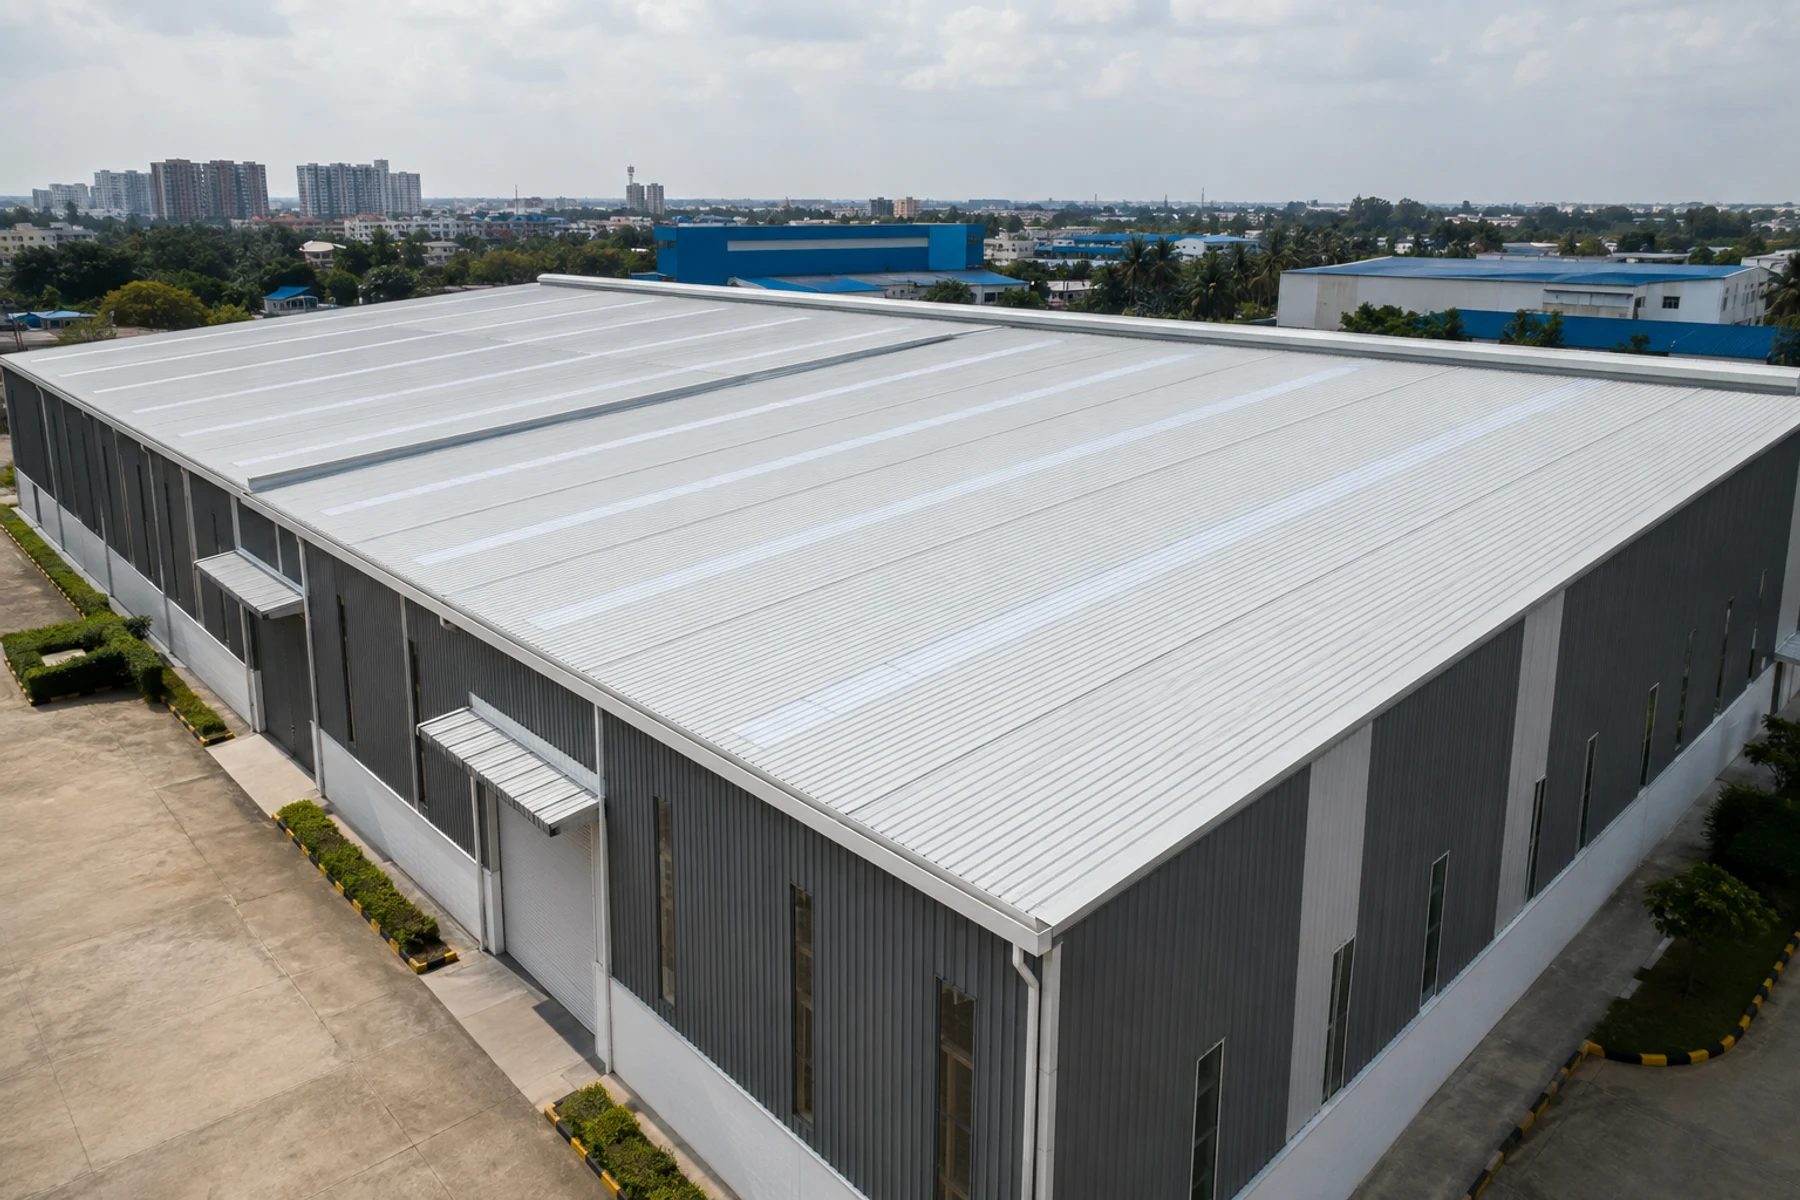
Replacing an industrial roof is not only a material purchase. It is a live-facility project involving people, machinery, stored goods, services, weather exposure, access and production priorities. A technically suitable roof can still create avoidable disruption when the work zones, temporary protection, drainage interfaces or handover sequence are unresolved.
This guide helps facility owners, plant teams, contractors, architects and procurement teams prepare a practical replacement brief. It does not replace a structural assessment, project drawings, the selected manufacturer’s instructions or a site-specific safety plan.
1. Start with the operating constraints
Define what must keep working during the project. Identify sensitive production lines, electrical equipment, clean areas, stored materials, office zones, loading routes and activities that produce heat, dust, fumes or vibration. Record working hours, planned shutdowns and the internal areas that cannot be exposed to rain or falling debris.
Agree who can release each work zone, who controls access below it and who accepts the completed area. The roof contractor, facility team, structural professional, electrical and mechanical teams, fire-safety team and production representative may each own a different interface. Put those responsibilities into the project plan before removal begins.
Build a zone map
- Mark roof bays, ridges, valleys, gutters, outlets and changes in level.
- Locate skylights, ventilators, ducts, cable routes, solar supports and other penetrations.
- Map the occupied or sensitive areas directly below each roof zone.
- Show lifting positions, delivery access, storage areas and exclusion zones.
- Link every roof zone to an operating window and an acceptance owner.
2. Survey the existing roof and supporting structure
A replacement scope should begin with the existing roof system, not a square-foot figure alone. From safe access, record the sheet or panel type, roof slope, profile direction, laps, flashings, fasteners, insulation, drainage, penetrations and visible defects. Photographs and drawings help, but final quantities and details require checked dimensions.
Purlins are structural members. Their section, span, spacing, bracing and connections must come from the project design. Corrosion, distortion, water damage, altered openings or unusual spans need professional review before the new covering and fixing pattern are confirmed. A new sheet thickness does not by itself prove that the existing support arrangement is suitable.
Treat unknown legacy materials as a separate workstream
If existing sheets are suspected to contain asbestos-cement, do not cut, drill, sand, pressure-clean or otherwise disturb them to identify or measure the material. Arrange an appropriate specialist assessment and handling plan under the applicable local requirements. Keep that work separate from the new roofing specification and installation method.
3. Choose the replacement system around the building use
Compare complete roof systems rather than isolated sheet prices. A profiled metal sheet is the weather-facing skin; an occupied or temperature-sensitive building may require a separate insulation and condensation-control build-up. An insulated roof panel combines facings and an insulating core, so its joints, fastening, bearing, lifting and exact assembly documentation need to be coordinated. uPVC profiles may be considered where the exposure, layer construction and movement requirements suit the selected product.
Use the building process, internal environment, corrosion exposure, thermal objective, roof geometry, support layout, drainage and maintenance access to shortlist the family. Review RoofMyWorld’s roofing product families, colour-coated roofing sheets, PUF insulated panels and uPVC roofing sheets. Confirm the exact manufacturer, model, profile, thickness basis, effective cover, lengths, support limits, fixing system and required documentation before ordering.
Decide what is being retained
State whether insulation, liner sheets, gutters, ventilators, daylight sheets, flashings or structural members will remain. Retained components must be checked for condition, compatibility and geometry. Do not assume a new roof profile will match old flashings, fastener locations, ventilator bases or daylight panels.
4. Plan removal and installation as a controlled sequence
Divide the roof into areas that the team can isolate, remove, inspect, make ready and weather-close under the approved work method. The practical zone size depends on access, lifting, roof geometry, daily weather conditions, temporary protection, crew capacity and what is happening below. Avoid opening more roof than the plan can safely protect and close.
Sequence work so that water continues to move toward functioning outlets. Roof removal can reveal hidden support damage or altered details, so define who can stop work, assess the condition and approve a revised detail. Keep a controlled record of substitutions and changes instead of resolving them informally on the roof.
Temporary protection is part of the method
Agree how equipment, stock and interiors will be protected while a zone is open, how sudden rain will be handled and where temporary drainage will discharge. Temporary sheets, covers or barriers must not create unsafe loads, blocked outlets or uncontrolled water paths. The responsible project team should inspect protection before work pauses each day.
5. Close every roof interface before fabrication
Ridges, verges, eaves, valleys, parapets, wall junctions, gutters, downpipes and penetrations are part of the roof system. Coordinate them with the chosen profile and planned cut lengths. Do not cut openings for ventilators, ducts or services until the support and weathering detail is approved.
If daylighting or ventilation is being retained or added, treat it as a designed interface. Daylight sheets need their own support, orientation, compatible accessories, movement allowance and safe maintenance arrangement. A roof ventilator also needs a compatible base and an assessment of the building and replacement-air path; throat size or roof area alone does not establish the result for a factory.
Drainage needs the actual roof catchment, local rainfall design basis, gutter section, fall, outlets, downpipes and an appropriate overflow route. Review the broader RoofMyWorld service scope when roofing, fabrication, drainage and installation must be coordinated together.
6. Build the material and quantity plan from the final layout
Calculate sheets or panels using effective cover after the required joint or side lap, not overall width. Cut lengths follow the roof slope and the agreed eaves and junction details. Divide complex roofs into measurable faces and list openings, changes in level, unavoidable cuts and stock or made-to-length constraints.
Prepare an accessory schedule for ridges, closures, flashings, gutters, outlets, fasteners, sealing washers and approved sealants. Fasteners must suit both the roof covering and the support they enter; confirm drill point, thread, length, grip range, washer, protective coating and fixing pattern for the complete build-up. A calculator can support early planning on the relevant product page, but the final order must be checked against drawings, effective cover, laps, available lengths, accessories and site conditions.
7. Coordinate delivery, lifting and safe access
Confirm vehicle access, unloading responsibility, crane or lifting position, roof loading limits, protected storage and the route from delivery point to each work zone. Long sheets, panels and fabricated trims need planned handling. Separate and label accessories so that the installation team can close each zone without searching for missing components.
Work at height requires competent people, safe access, fall protection, work-zone control and a site-specific method. Protect people and operations below the work. Do not allow routine production pressure to override a stop-work decision for unsafe access, unexpected structural conditions or weather that falls outside the approved plan.
8. Use a shutdown-ready replacement checklist
- Business continuity: Confirm protected areas, shutdown windows, internal controls and the owner of each work-zone release.
- Survey: Record the existing roof, supports, drainage, penetrations, retained components and safely checked dimensions.
- Structure: Obtain professional review for purlins, bracing, connections, corrosion, distortion and altered openings.
- Legacy materials: Separate specialist identification and handling from the new-roof installation scope.
- System: Freeze the product family, exact model, profile, thickness basis, effective cover, finish and required documentation.
- Details: Approve ridges, eaves, verges, valleys, walls, gutters, outlets, penetrations and transitions.
- Sequence: Define zone size, removal order, daily weather-close point, temporary protection and stop-work authority.
- Quantity: Check slope lengths, effective cover, laps, cuts, accessories and project-specific allowance.
- Logistics: Confirm delivery, unloading, lifting, storage, roof access and protected routes inside the facility.
- Handover: Agree inspection records, cleaning, drainage checks, drawing updates and maintenance access.
9. Compare quotations on the same scope
Displayed prices are indicative family guidance only. The exact specification, thickness, quantity, GST, freight, fabrication and installation scope all affect the final quotation. For a live facility, quotations should also identify access, lifting, removal, disposal, temporary protection, retained components, shutdown conditions, structural exclusions, drainage work and handover records.
Align those inclusions before comparing totals. A low material line item does not show whether the complete roof system or the operating-facility interfaces have been covered. Review the roofing sheet installation service when defining supply, fabrication and execution responsibilities.
Frequently asked questions
Can an industrial roof be replaced without stopping the whole facility?
Sometimes the work can be divided into controlled zones around operations, but that decision depends on the building, roof condition, activity below, access, weather protection and the approved safety method. The facility and project teams should decide which areas require shutdown or isolation.
Should new sheets be ordered before the old roof is opened?
Only after the accessible roof, support layout, dimensions, profile, cut lengths, interfaces and retained components have been checked. The project should also define how hidden conditions will be assessed and approved if removal reveals support damage or undocumented changes.
Can the existing purlins be reused?
That requires project-specific structural review. Section, span, spacing, bracing, connections, corrosion and distortion all matter, as do the selected roof system and fixing requirements. Roof area or sheet thickness alone cannot answer the question.
Is a single-skin sheet always the quickest replacement?
No universal answer applies. The building use, insulation and condensation needs, support geometry, interface details, handling, lengths, access and shutdown sequence determine the practical option. Compare the complete installed assembly rather than one material feature.
What should be checked before a completed zone is handed back?
From safe access, review laps or panel joints, fasteners, washers, flashings, penetrations, cut edges, coating damage and drainage. Confirm that swarf, debris, packaging and protective-film remnants are removed as required, outlets are clear and any changes are recorded.
Prepare the facility replacement brief
Send RoofMyWorld the facility location, roof drawings or checked dimensions, building use, operating constraints, photographs, preferred work window and whether you need supply only or installation support. Request a checked industrial roofing quotation, WhatsApp +91 95919 41186, or email sales@roofmyworld.com.